
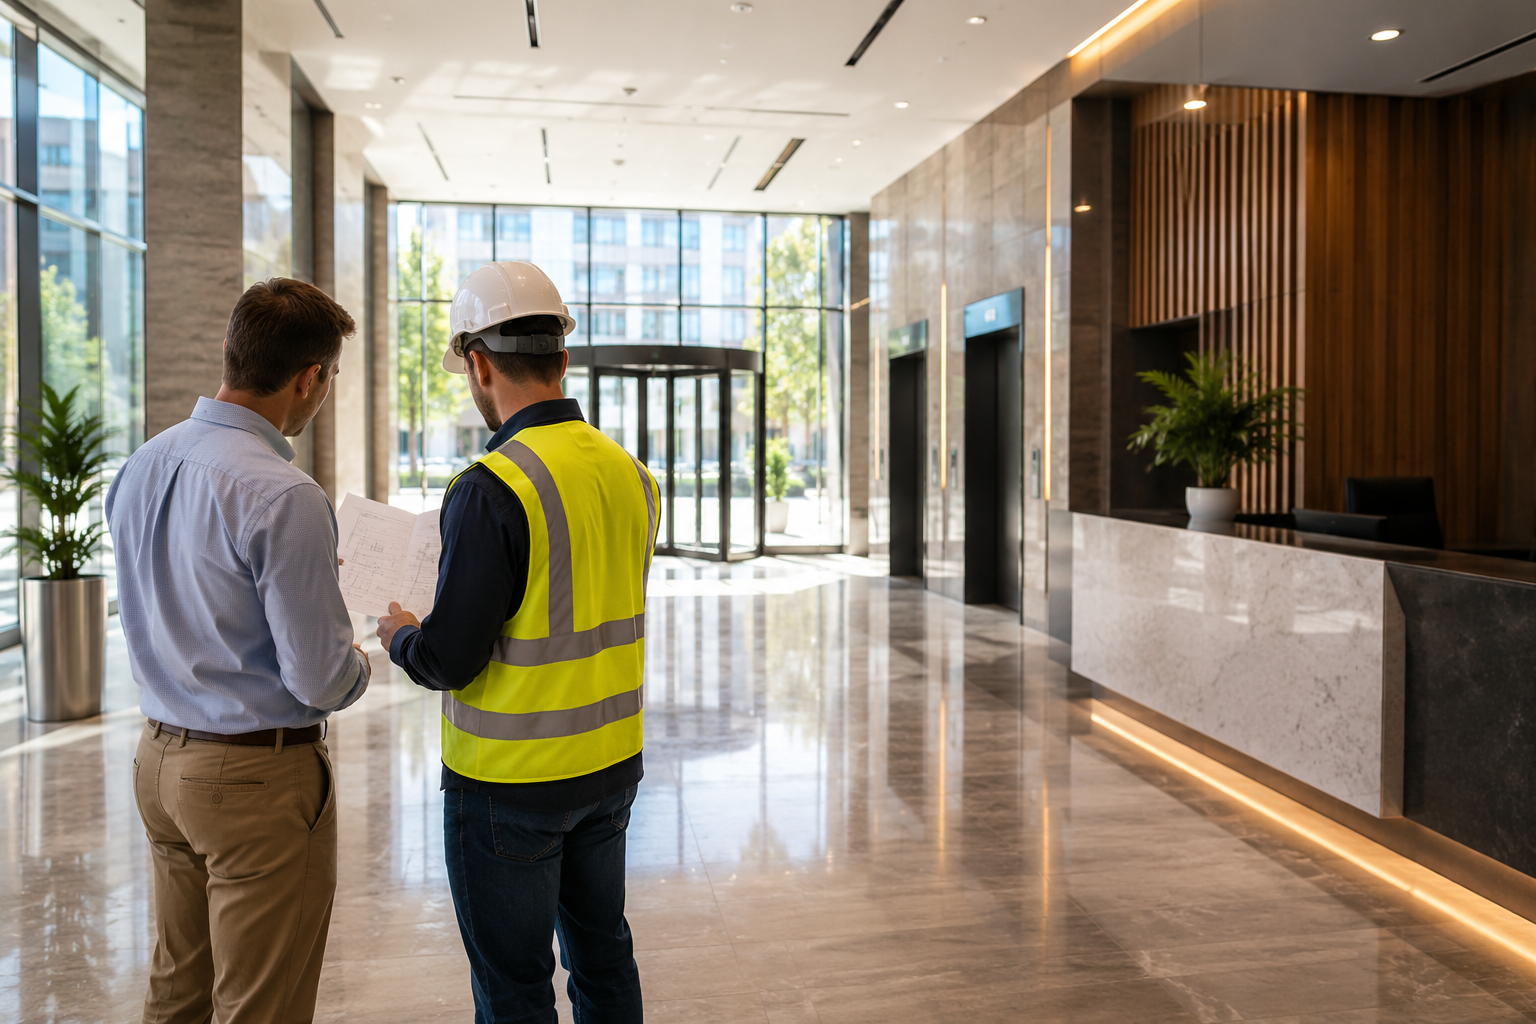
A finished building does not always mean a finished project. Contractors can complete the work, trades can pack up, tenants can start planning move-in dates, and the owner can feel like the finish line is close. Then one issue in the final review can hold up the occupancy permit.
That delay can be frustrating because it often shows up late. By that point, schedules are tight, leases are active, staff may be hired, and everyone is expecting the space to open. The hard part is that an occupancy delay is rarely caused by one small form. It usually comes from a gap between the construction work, the approved drawings, field conditions, code requirements, and the documents needed to prove the building is safe to occupy.
For commercial projects, the real question is not ju
An Occupancy Permit Is About More Than Project Completion
An occupancy permit is not simply a sign that construction looks finished. It confirms that the building, space, or altered area has met the required safety and code conditions for people to use it.
In Alberta, permits and inspections are tied to the Safety Codes Act, which applies to structures and systems such as building, electrical, gas, plumbing, and fire protection work. The Safety Codes Council explains that permits are required before work begins on structures and systems covered under the Act.
For commercial, industrial, and multi-residential projects, The City of Calgary also outlines permit and inspection requirements for contractors, developers, and business owners.
The key point is simple: occupancy depends on more than visible completion. It depends on proof.
That proof may include:
- completed inspections
- engineering schedules or letters
- fire alarm verification
- fire sprinkler or suppression verification
- electrical and mechanical sign-offs
- corrected deficiencies
- approved permit drawings
- documentation that matches what was built
This is where many commercial projects run into trouble. The work may be complete, but the documentation trail is not.
Why Occupancy Permit Is Delayed: The Most Common Pattern
The most common reason an occupancy permit gets delayed is not laziness or lack of effort. It is sequencing.
A project team focuses heavily on getting construction done, then leaves verification, engineering review, closeout paperwork, or deficiency correction until the end. That creates a bottleneck at the exact point when time is most expensive.
A common late-stage scenario looks like this:
A tenant improvement is nearly complete. The contractor books the final inspection. The inspector identifies that a system or design condition needs engineering confirmation. The team then has to track down drawings, confirm field conditions, involve the right engineer, correct deficiencies, and rebook inspections.
That kind of delay can affect:
- possession dates
- tenant opening schedules
- contractor closeout
- financing milestones
- lease obligations
- owner and tenant relationships
This is why our article on what happens when a commercial project fails inspection due to missing engineering verification is so closely related. Missing verification does not just create paperwork stress. It can stop the project from moving forward.
The Building May Be Finished, But the Code Path May Not Be
Commercial renovation projects often change more than the space itself. They can change how the building is used, how many people occupy it, what systems are required, and how the Authority Having Jurisdiction reviews the project.
This is especially common in:
- office-to-restaurant conversions
- warehouse-to-public-facing spaces
- retail units with new cooking equipment
- medical, childcare, assembly, or fitness uses
- commercial spaces with new rooms, exits, or occupant loads
A project that seems straightforward can trigger code upgrades if the use changes.
This is one of the most important reasons to involve engineering review early. A change in use can affect fire protection, alarm systems, exiting, ventilation, accessibility, structural loads, and emergency systems. If those impacts are not reviewed until final inspection, the project may be forced into redesign, rework, or added verification.
The National Building Code 2023 Alberta Edition sets requirements for design and construction in Alberta, including accessibility and energy efficiency requirements.
For project teams, that means code compliance is not just a final checkpoint. It should shape decisions from the beginning.
Fire Protection Deficiencies Are a Major Occupancy Risk
Fire protection issues are one of the most common sources of late-stage occupancy delays because they affect life safety. If fire alarm, sprinkler, suppression, smoke control, or related systems do not meet the required standards, occupancy can be held until the issue is corrected and verified.
Common issues include:
- missing or incomplete fire alarm verification documents
- fire sprinkler deficiencies
- devices installed differently than shown on drawings
- changes made in the field without proper review
- incomplete testing records
- coordination gaps between trades
- missing confirmation from the engineer or verification provider
This is why fire protection engineering is not just a design service. It is part of risk control. Done early, it helps the team identify what needs to be reviewed, tested, verified, and documented before final inspection pressure begins.
During active construction, fire safety planning also matters. Temporary conditions, phased work, hot work, blocked exits, and incomplete systems can all create risk. Our guide to construction fire safety is a useful supporting resource for teams managing work before occupancy.
Documentation Gaps Can Be Just as Costly as Physical Deficiencies
A project can be built correctly and still face a delay if the documentation is incomplete.
That is one of the most overlooked parts of closeout. Inspectors and permit reviewers need more than verbal confirmation. They need the right documents from the right parties.
Examples include:
- engineering letters
- field review reports
- signed schedules
- verification reports
- stamped drawings
- deficiency responses
- revised drawings showing actual conditions
- test results
- trade sign-offs
If the physical work and paperwork do not match, the reviewer may need clarification before approval can move ahead.
This is especially important on commercial projects with several consultants and trades. Electrical, mechanical, structural, and fire protection scopes often overlap. If each discipline works in isolation, final occupancy can expose coordination issues that were hidden during construction.
That is where engineering consulting services can help. A coordinated engineering review gives the project team a clearer view of what must be confirmed before inspection.
How Engineering Reviews Help Prevent Last-Minute Surprises
Good engineering review does not remove every possible issue. Construction is too fluid for that. But it does reduce the chances of avoidable surprises.
A strong review process helps the team:
- identify code triggers early
- confirm permit drawings align with the intended use
- review fire protection, structural, mechanical, and electrical impacts
- catch missing verification requirements
- document changes properly
- prepare for inspection with fewer unknowns
- resolve deficiencies faster when they arise
The value is not just technical. It is operational.
For contractors, it means fewer last-minute fire drills. For owners, it means fewer stalled opening dates. For tenants, it means less uncertainty. For municipalities, it creates a cleaner review path.
The City of Edmonton describes commercial inspections as a point-in-time audit to confirm work meets minimum safety standards.
That phrase matters. A final inspection is not the place to start proving the project was managed correctly. It is the place where that proof should already be organized.
A Better Way to Think About Occupancy Planning
The strongest project teams treat occupancy as a process, not a final event.
That means asking earlier:
- What systems affect occupancy?
- Which engineering disciplines need to review the work?
- Have permit drawings changed during construction?
- Are fire alarm and suppression documents complete?
- Are field changes documented?
- Are deficiency responses being tracked?
- Are closeout documents assigned to specific people?
- Are inspections being booked in the right order?
These questions may seem basic, but they prevent expensive confusion. The reason why occupancy permit is delayed often comes down to one of these items being left too late.
Get the Proof in Place Before the Final Push
Occupancy delays are rarely just administrative. They are usually signs that something in the project still needs to be verified, corrected, documented, or clarified.
For commercial construction and renovation teams, the best approach is to treat the occupancy permit as a milestone that needs planning from the start. That means involving the right engineering support early, keeping documentation current, and making sure code-related issues are addressed before the final inspection.
MNA Engineers helps commercial contractors, developers, building owners, and project teams reduce inspection risk through practical engineering guidance, fire protection review, verification support, and project coordination.
Review our project experience or visit MNA to connect with the team before final inspection pressure starts.