
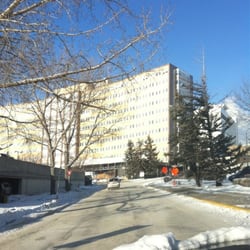
Description: Mechanical/HVAC engineering support based on project drawings and submittal documentation. Scope noted in source: WORK LETTER
Problem/Objective: The project required practical engineering support for a group b, division 3, care occupancies without treatment while keeping the scope aligned with the available drawings, site information, and code or authority requirements.
Method/Process: Reviewed available project drawings and submittal documentation to determine the project scope and supporting evidence.
Result/Impact: Delivered mechanical engineering review for the documented scope, supporting permit, construction, or closeout requirements.
Reflection: MNA learned from Hillcrest Storage Area (FAV) that mechanical consulting at 1512 8 Ave NW Planning and Building Department Calgary works best when equipment capacity, ventilation paths, and site constraints are reconciled early; that upfront coordination makes the final design easier to permit, build, and maintain.
Location: 1512 8th Ave NW, Calgary, AB
Date: 12/24/2020