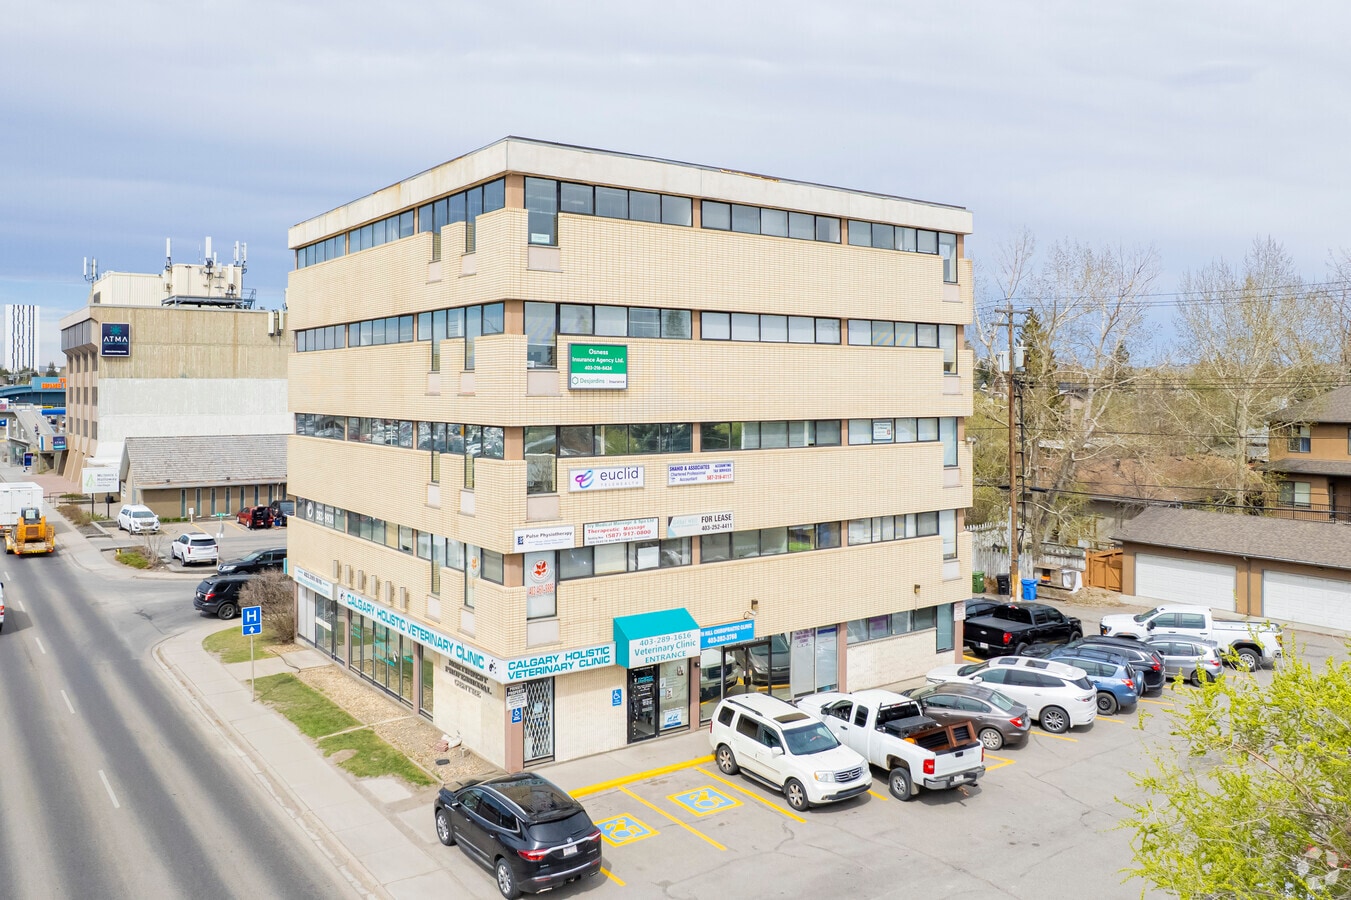
Description: 1640 16 Ave NW reflective ceiling plan was a code and life-safety consulting assignment for SFO for a group a, division 2, assembly occupancies not elsewhere classified in group a in the project site. The work focused on turning available project information into a clear, coordinated engineering deliverable that could support review, permitting, construction, or closeout needs.
Problem/Objective: The project required practical engineering support for a group a, division 2, assembly occupancies not elsewhere classified in group a while keeping the scope aligned with the available drawings, site information, and code or authority requirements.
Method/Process: Reviewed available project drawings and submittal documentation to determine the project scope and supporting evidence.
Result/Impact: Prepared a documented engineering deliverable for the project scope, giving the client a clearer basis for review, construction, permit, or closeout decisions.
Reflection: MNA learned from 1640 16 Ave NW reflective ceiling plan that assembly occupancies benefit from early checks on occupant load, device coverage, and inspection-ready documentation; the project reinforced the value of turning limited source information into clear decisions, coordinated documentation, and practical next steps for the client.
Location: 1640 16 Ave NW, Calgary, AB T2M 0L6
Date: 11/13/2018