
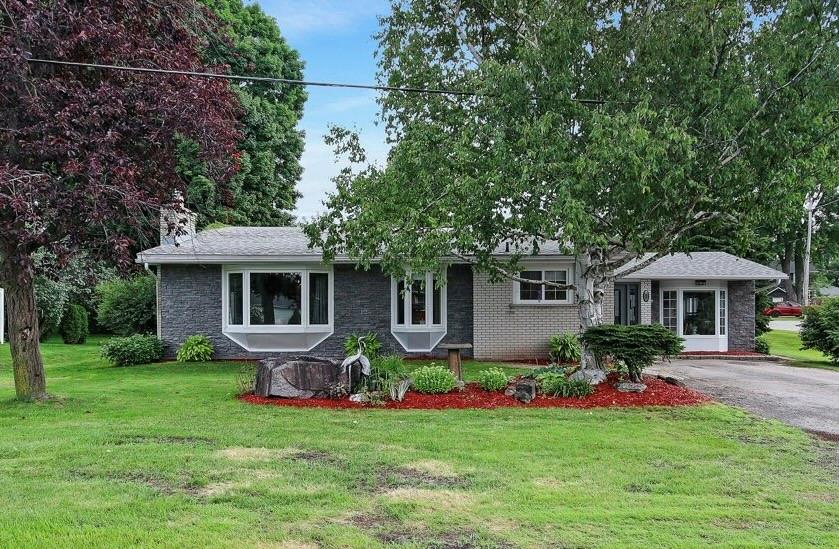
Description: Fire alarm verification and code-compliance review based on project submittal documentation. Scope noted in source: of: New Fire Alarm System
Problem/Objective: The project required practical engineering support for a group b, division 3, care occupancies without treatment while keeping the scope aligned with the available drawings, site information, and code or authority requirements.
Method/Process: Reviewed project documentation and verified the fire alarm system against applicable CAN/ULC-S537 and Alberta Building Code requirements.
Result/Impact: Confirmed the fire alarm system was tested and operational at the time of verification, with the required CAN/ULC-S537 verification record issued for the project.
Reflection: MNA learned from Fairway Manor Drawing – Standard that focused fire alarm verification at 1 Fairway Crescent depends on disciplined device-by-device evidence, clear drawing/submittal tracking, and early coordination with the client or AHJ so compliance can be closed without avoidable rework.
Location: 1 Fairway Crescent, Foremost, AB
Date: 2/5/2019